
New Construction
Address
313 E Wagon Wheel Drive, Phoenix, AZ
Price
$ 3,200,000
Property Attributes
- ID#7031996
- TypeSingle Family
- Listing Status Active
- CountyMARICOPA
- CityPhoenix
- NeighborhoodPALM GROVE EAST
- Zip85020
- StyleResidential
- Year Built2026
- Taxes$ 6464
- Price$ 3,200,000
- Bedrooms4
- Full Bathrooms4
- Half Bathrooms1
- Sqr Footage3931
- Lot Size0.28 Acres
Data Source:
Arizona Regional MLS (ARMLSN)
Property Description
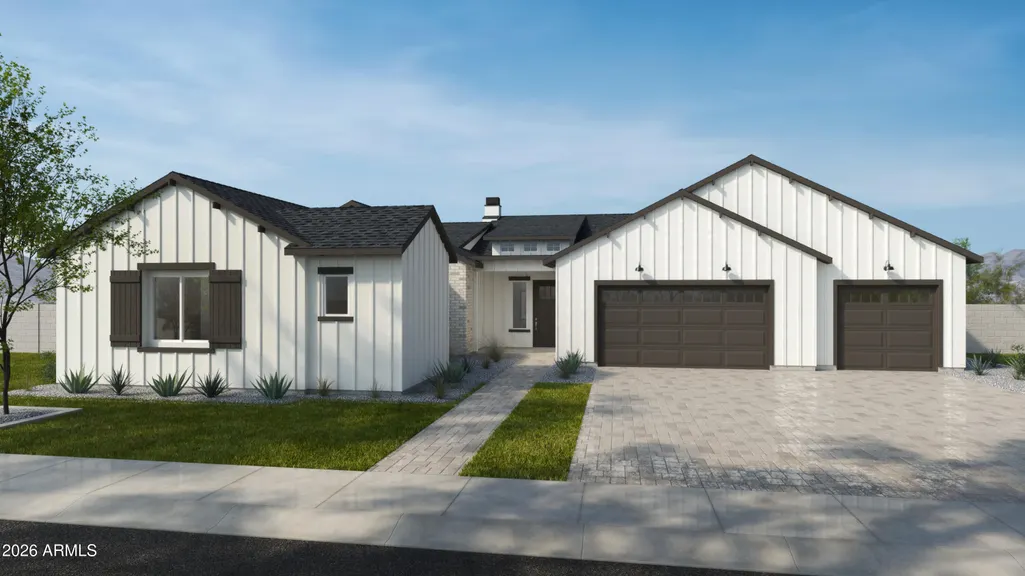
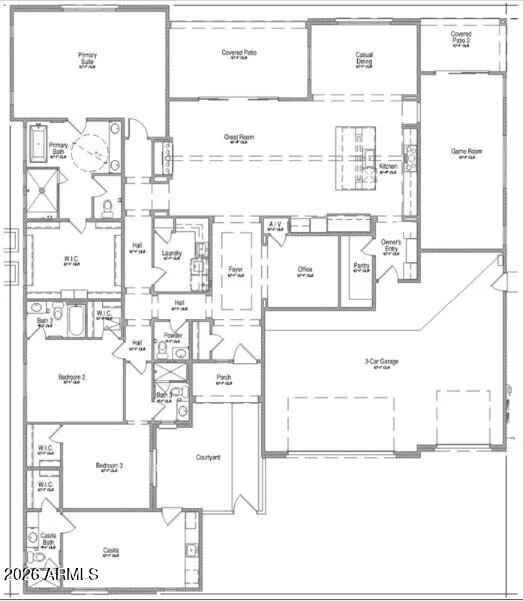
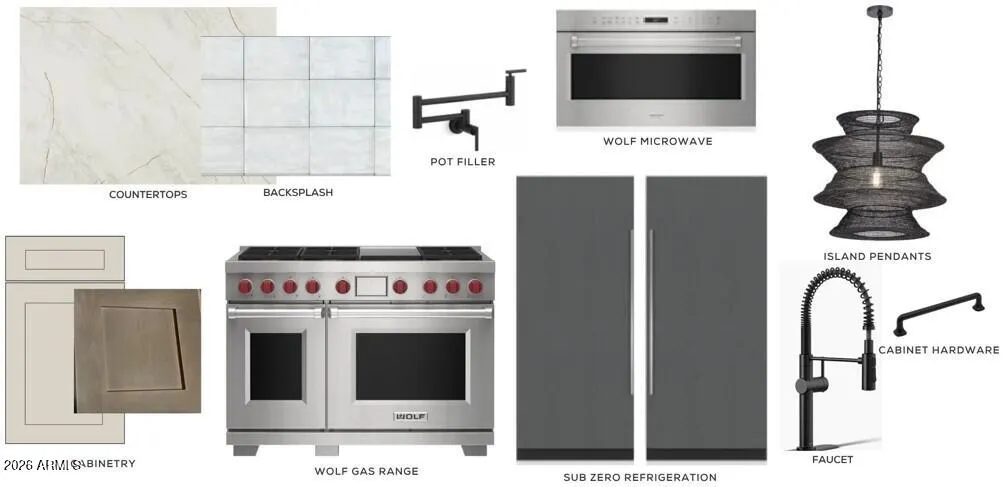
Early-stage pricing on a brand new TJH home is nothing short of exceptional -- offering buyers the rare opportunity to secure luxury new construction at the best value before completion AND still select their interior finishes at the design studio! Luxury living in the Madison District of Phoenix, Arizona! This stunning 4-bedroom, 4.5-bath home with a 3-car garage offers the perfect blend of elegance, comfort, and entertainment. Featuring a private casita and spacious game room, this home was designed for both everyday living and unforgettable gatherings. Step inside to soaring ceilings accented with beautiful, exposed beams, creating warmth and architectural charm throughout the open-concept living spaces. The chef's kitchen is a true showpiece with glass-stacked upper cabinets, designer finishes, and an oversized kitchen island. The expansive game room brings endless fun and flexibility, while the large, covered patio seamlessly extends your living space outdoors. Enjoy resort-style living with a sparkling pool and plenty of room for outdoor entertaining, dining, and relaxing under the Arizona sky. Located in the highly sought-after Madison District, this exceptional property combines luxury design, functional living, and prime Phoenix location all in one remarkable home.
| Elementary School | Middle School | High School |
|---|---|---|
| Madison Meadows School Elementary School | Madison Meadows School Middle School | Phoenix Union-Wilson College Preparatory High School |
| Price History | |
|---|---|
| 5/22/2026 | Listed $3,200,000 |
General Features
| Sewer | Public Sewer |
|---|---|
| Heating | Forced Air |
| Cooling | Central Air,Ceiling Fan(s),ENERGY STAR Qualified Equipment,Programmable Thmstat |
| Utilities | Phone Available |
| Possession | Close Of Escrow |
| Roof | Composition,Metal |
| Garage Spaces | 3.0 |
| Association Fee Includes | No Fees |
| Pool Features | Outdoor |
| Security Features | Fire Sprinkler System |
| Construction Materials | Stucco,Board & Batten Siding,Wood Frame,Blown Cellulose,Painted |
| Year Built | 2026 |
| Township | 2N |
| Property Subtype | Single Family Residence |
| Tax Year | 2025 |
| Ownership | Fee Simple |
| Community Features | Biking/Walking Path |
| County | Maricopa |
| New Construction | No |
| Property Type | Residential |
| HOA | No |
| Subdivision Name | PALM GROVE EAST |
| Green Water Conservation | Tankless Ht Wtr Heat |
| Special Listing Conditions | N/A |
| Status | Active |
| Directions | From Orangewood,go North on 3rd St and East on Wagon Wheel. |
| High School | Phoenix Union-Wilson College Preparatory |
| City | Phoenix |
| Disclosures | Agency Discl Req,Seller Discl Avail |
| High School District | Phoenix Union High School District |
| Open Parking Spaces | 2.0 |
| Lot Size Units | Square Feet |
| Lot Size Square Feet | 12392.0 |
| Carport Spaces | 0.0 |
| Carport Y/N | No |
| Spa Features | None |
| Elementary School | Madison Meadows School |
| Property Attached Y/N | No |
| Land Lease Y/N | No |
| Tax Annual Amount | 6464.0 |
| Home Warranty Y/N | Yes |
| Middle/Junior High School | Madison Meadows School |
| Property Condition | To Be Built,Under Construction |
| Lease Renewal Y/N | No |
| Lease Considered Y/N | No |
| Rent Control Y/N | No |
| Builder Name | Thoms James Homes |
| Standard Status | Active |
| Occupancy Type | Vacant |
| Elementary School District | Madison Elementary District |
| Tax Lot | 10 |
| MobileHomeRemainsYN | No |
| New Financing: Conventional | True |
| Senior Community | No |
| Ttl Monthly Fee Equiv | 0.0 |
| New Financing Cash | True |
Interior Features
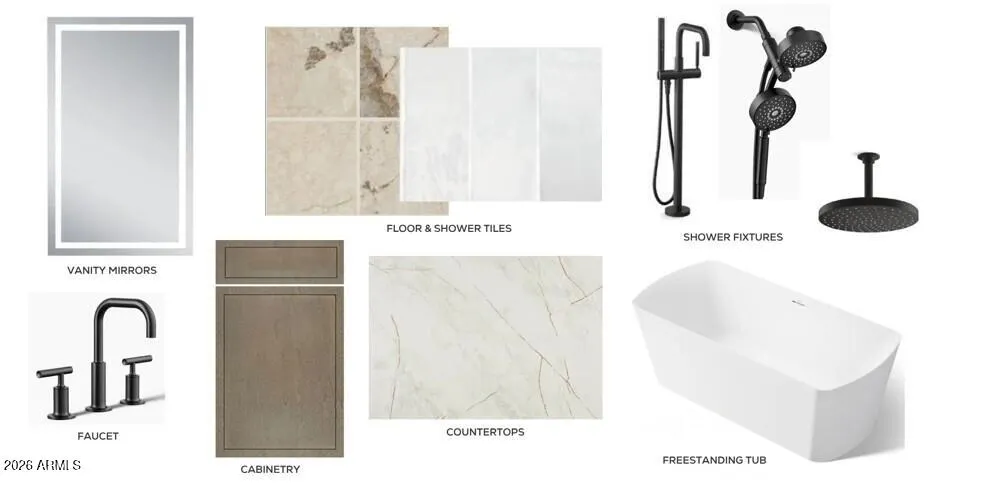
| Interior Amenities | Walk-in Pantry,Quartz Countertops,Double Vanity,Eat-in Kitchen,Breakfast Bar,No Interior Steps,Kitchen Island,Pantry,Full Bth Master Bdrm,Separate Shwr & Tub |
|---|---|
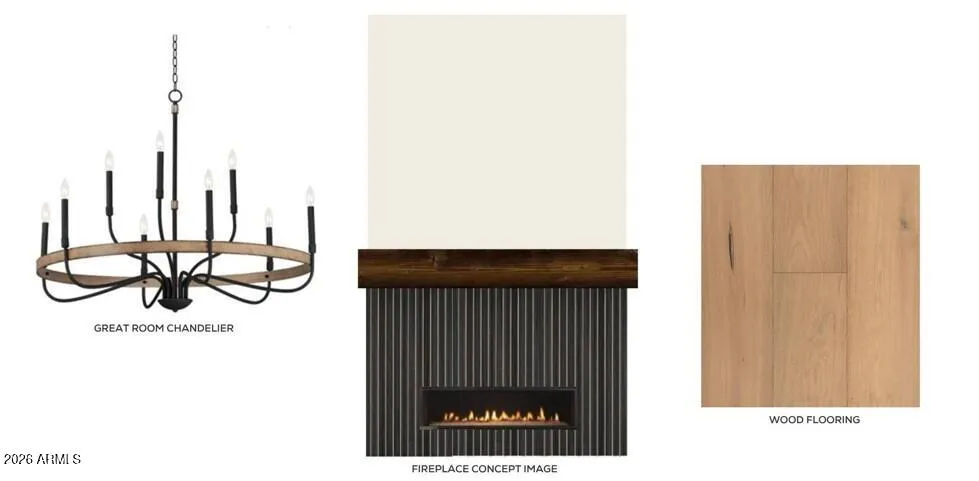
| Flooring | Tile,Wood |
| Fireplace Features | Gas |
| Total Stories | 1 |
| Air Conditioning Y/N | Yes |
| Heating Y/N | Yes |
| Window Features | Low-Emissivity Windows,Dual Pane,ENERGY STAR Qualified Windows,Vinyl Frame |
| Fireplace Y/N | Yes |
| Laundry Features | Gas Dryer Hookup,Engy Star (See Rmks),Wshr/Dry HookUp Only |
| Total Bedrooms | 4 |
| LivingAreaSource | Builder |
| Total Baths | 5 |
| Bedrooms Possible | 6 |
| Other_sp_Rooms_co_Great_sp_Room | True |
| Other_sp_Rooms_co_BonusGame_sp_Room | True |
| Built-in Microwave | True |
| Kitchen Island | True |
| Pantry | True |
| Walk-in Pantry | True |
Exterior Features
| Model | Mesquite |
|---|---|
| Exterior Amenities | Built-in Barbecue |
| Fencing | Back Yard,Block |
| Lot Features | North/South Exposure,Desert Back,Desert Front,Auto Timer H2O Front,Auto Timer H2O Back |
| Water Source | Public |
| Lot Size Area | 12392.0 |
| Spa | No |
| Lot Size Acres | 0.28 |
| Lot Size Source | Assessor |
| Waterfront Y/N | No |
| Covered Spaces | 3.0 |
| Crops Included Y/N | No |
| Horse Y/N | No |
| Irrigation Water Rights Y/N | No |
Amenities
- Foreclosure
- Views
- Short Sale
- New Construction
- Adult 55+
- Lease To Own
- No HOA Fees
- Furnished
- Primary On Main
- Air Conditioning
- Seller Finance
- Green
- Fixer Upper
- Horse
- Golf
- Fireplace
- Deck
- Garage
- Basement
- Pool
Property vs Single Family Average in 85020
Price
Taxes
Year Built
Visits
 © 2026 Arizona Regional Multiple Listing Service, Inc. All rights reserved. All information should be verified by the recipient and none is guaranteed as accurate by ARMLS. Information deemed to be reliable but not guaranteed. Listing broker has attempted to offer accurate data, but buyers are advised to confirm all items. Only IDX residential listings are displayed on this site. The information being provided is for consumers' personal, non-commercial use and may not be used for any purpose
 The data relating to real estate listings on this website comes in part from the Internet Data Exchange (IDX) program of Multiple Listing Service of Southern Arizona. IDX information is provided exclusively for consumers' personal, non-commercial use and may not be used for any purpose other than to identify prospective properties consumers may be interested in purchasing. Listings provided by brokerages other than NextHome Complete Realty are identified with the MLSSAZ IDX Logo. All Information

